



Image
LOCATION
Varthur–Gunjur
Image
TYPE
Residential Apartments
Image
RERA Completion
December 2027
Image
PRICE
Starting from ₹1.2 Cr*
Image
Configuration
2 , 3 & 4 BHK

Overview


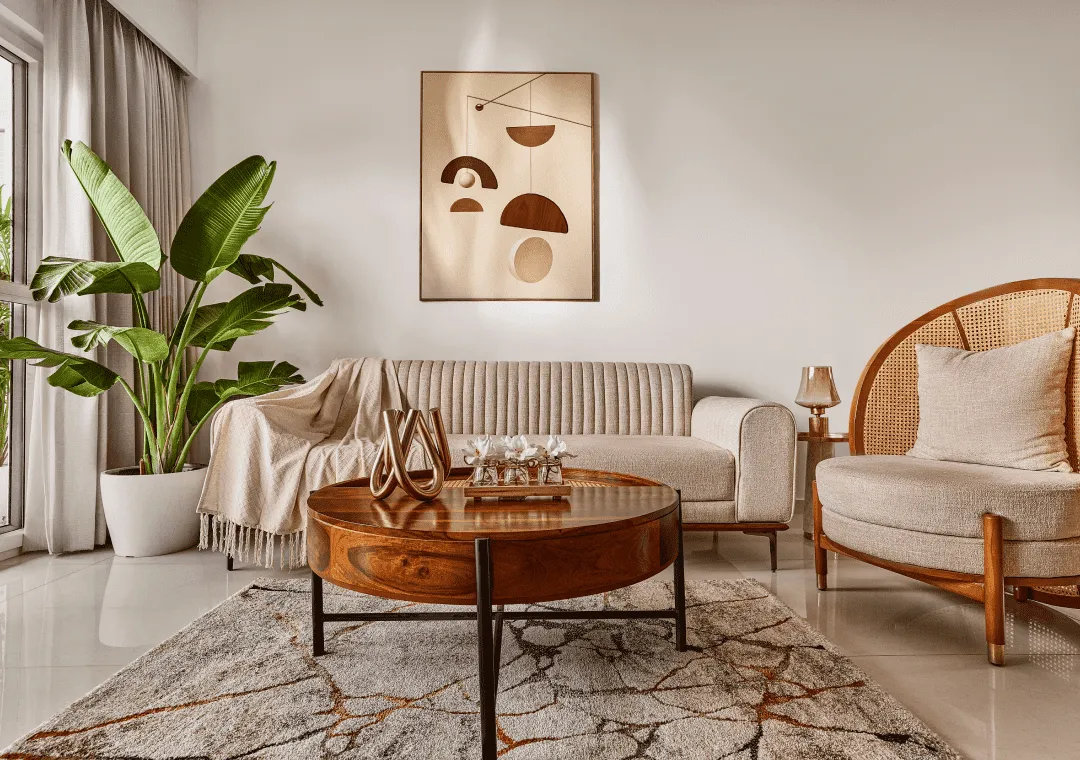
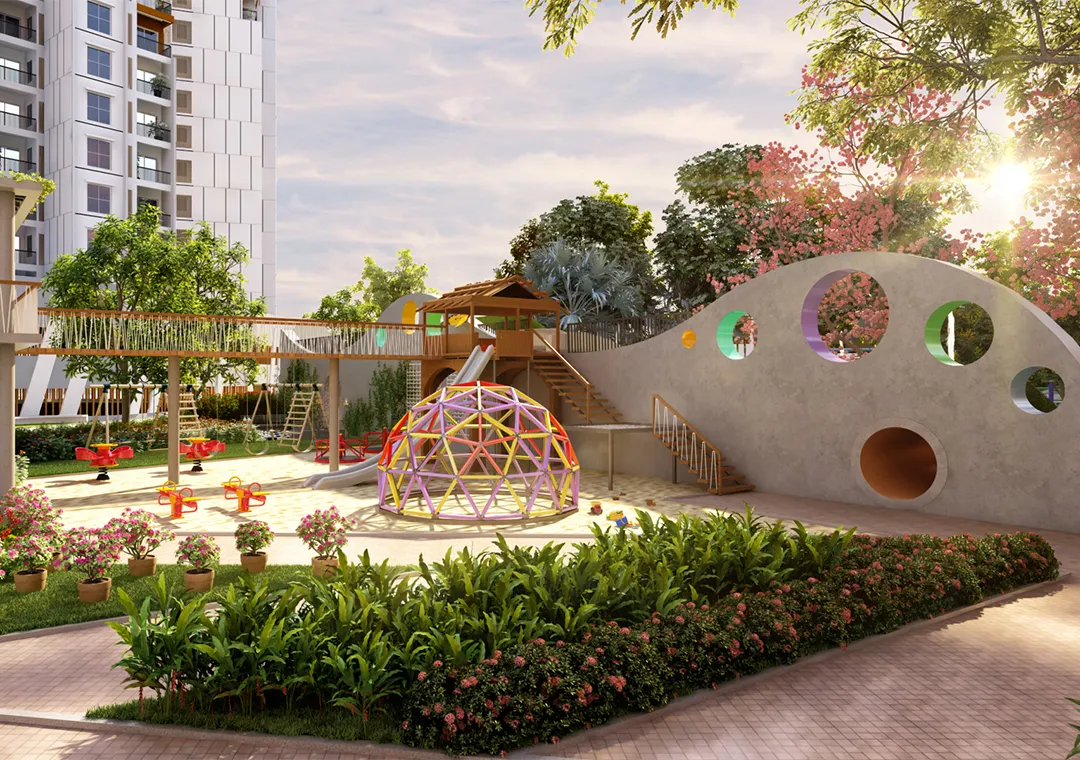
Discover your new home at Disha Habitat’s latest township, where convenience and comfort are masterfully integrated into every detail. Our vision is to create homes for living, not just selling. This project is designed to offer something for everyone, from the youngest family members to the oldest. Every day promises joy, celebration, and much more. All the essential elements are combined to create perfect residences for you and your family. At Disha Habitat’s, we are committed to offering the finest homes, along with an enhanced quality of life.
Infrastructure

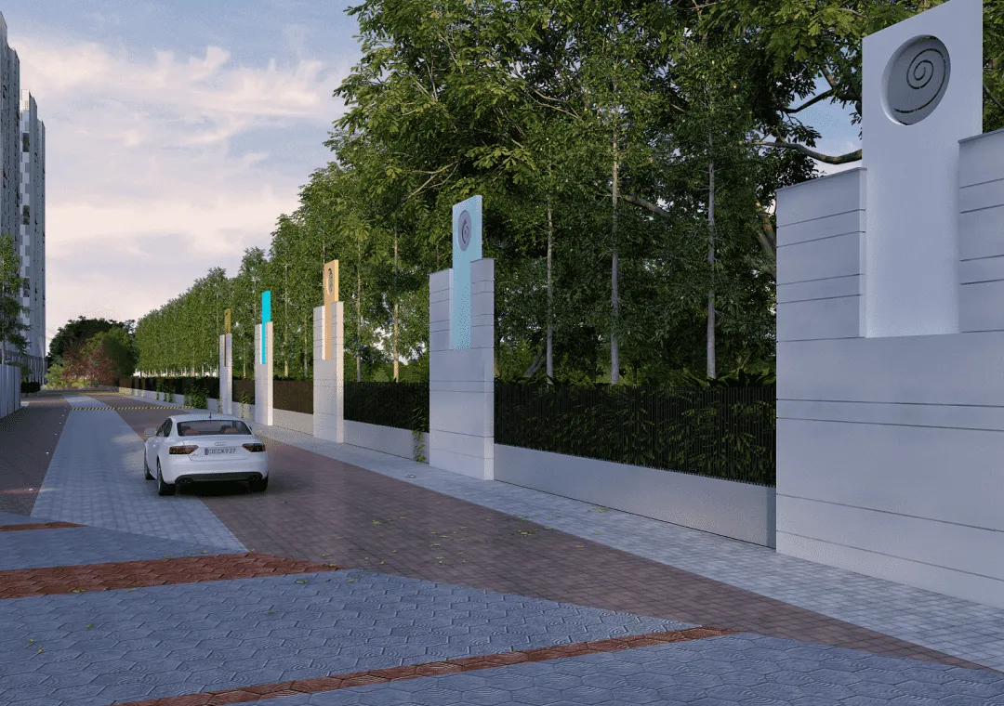
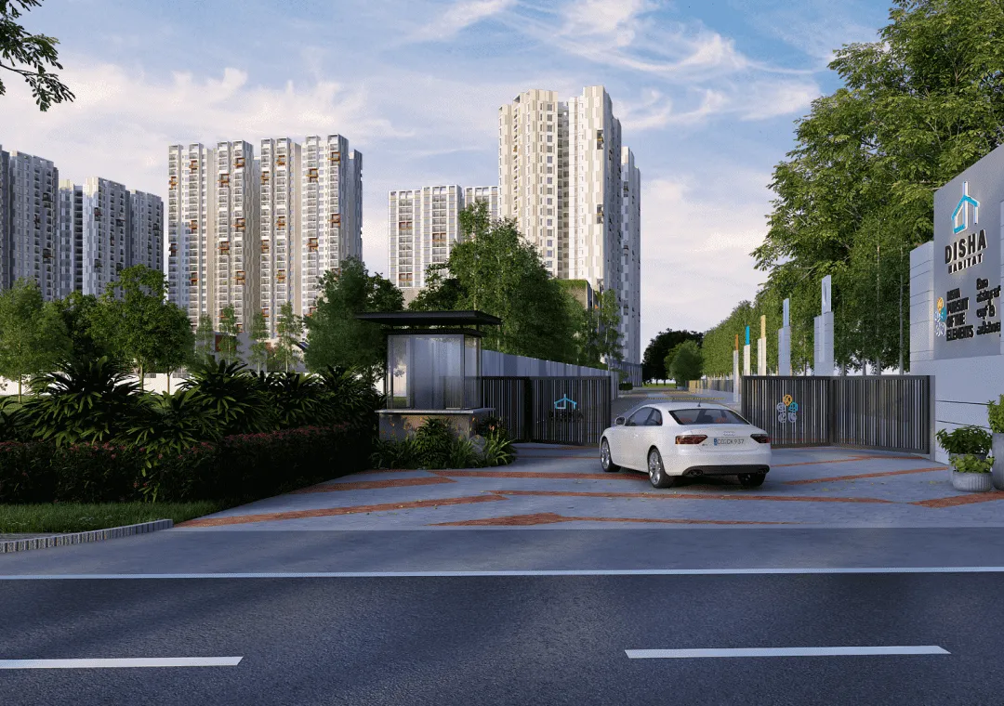
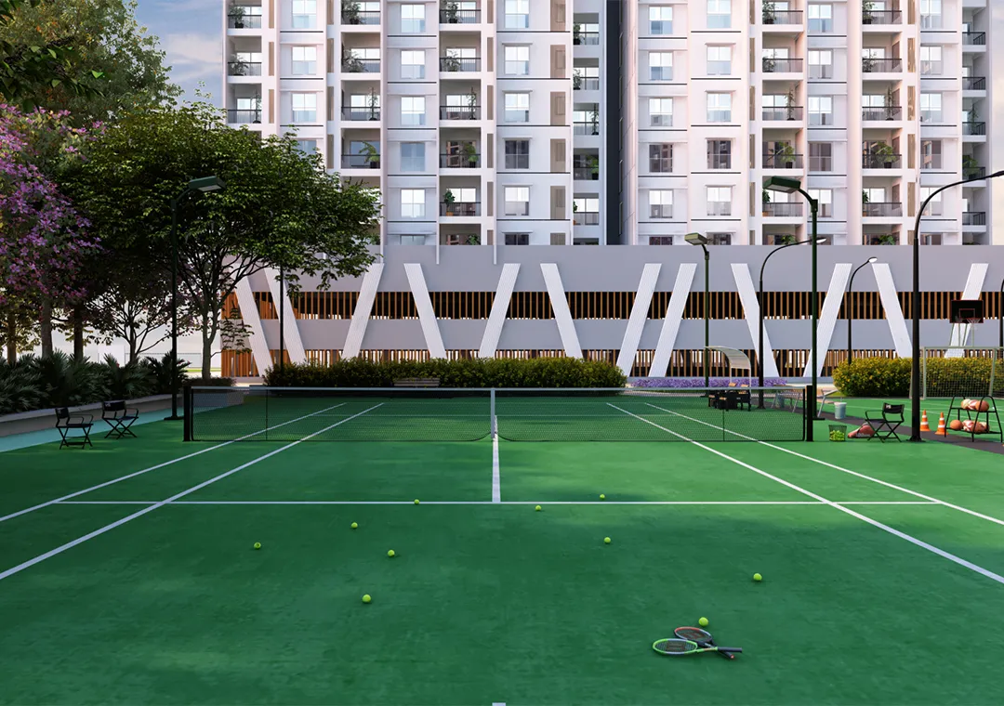
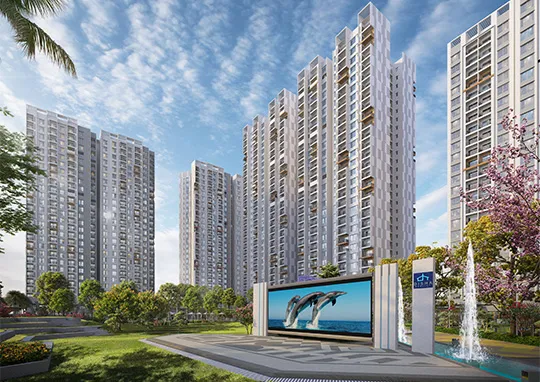
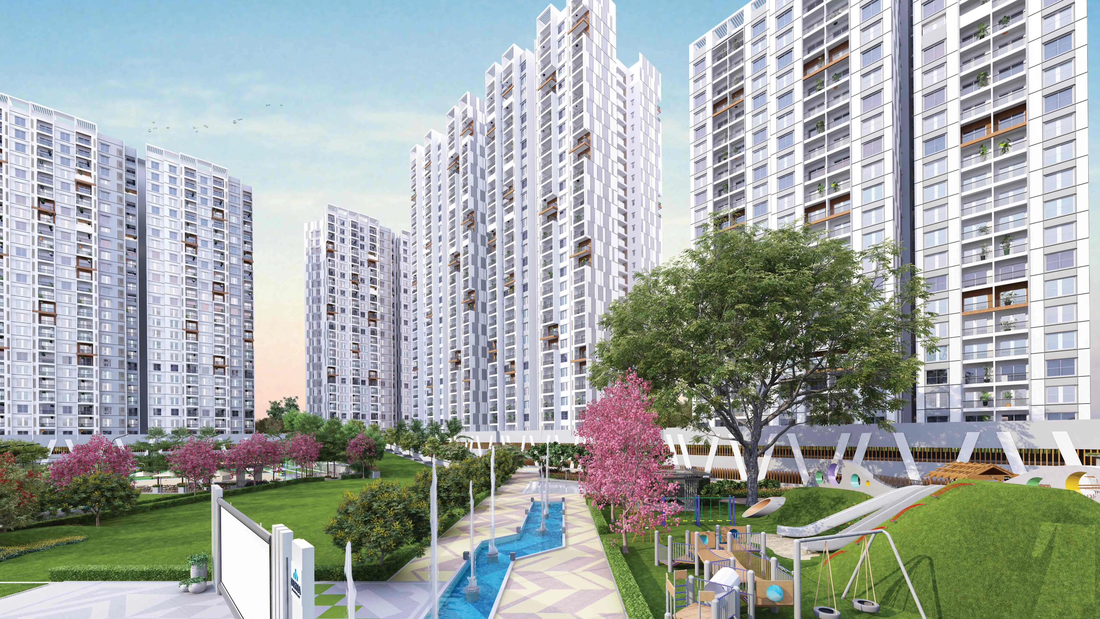
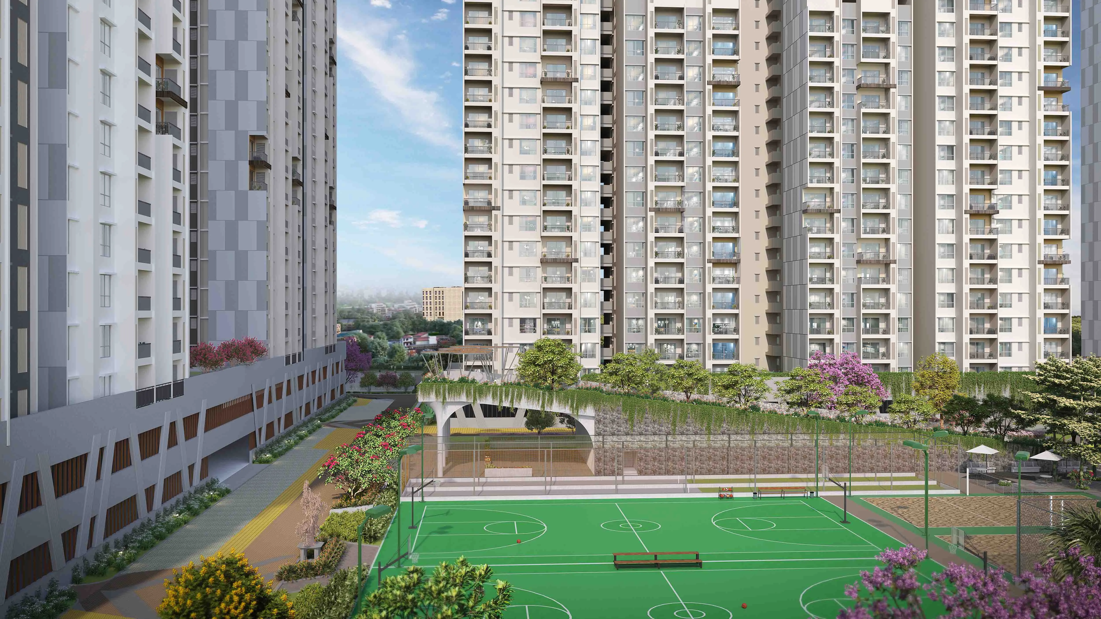
Disha Pursuit of the Elements, located at Varthur-Gunjur, draws inspiration from the five elements of nature. The core elemental attributes of space, fire, air, water, and earth have been captured in every aspect of the homes and amenities here. The township offers a wide range of thoughtfully designed 2, 3, 3.5,4 & 4.5 BHK apartments. Revel in exclusive privileges with access to the sky lounge and dedicated staff quarters, elevating every moment with exceptional comfort and personalized service.
Learn More

KEY HIGHLIGHTS

  • Premium 2, 3, 3.5,4 & 4.5 BHK Apartments.
  • Landmark development with a distinctive architectural design
  • Strategically located in the heart of Varthur–Gunjur, East Bangalore
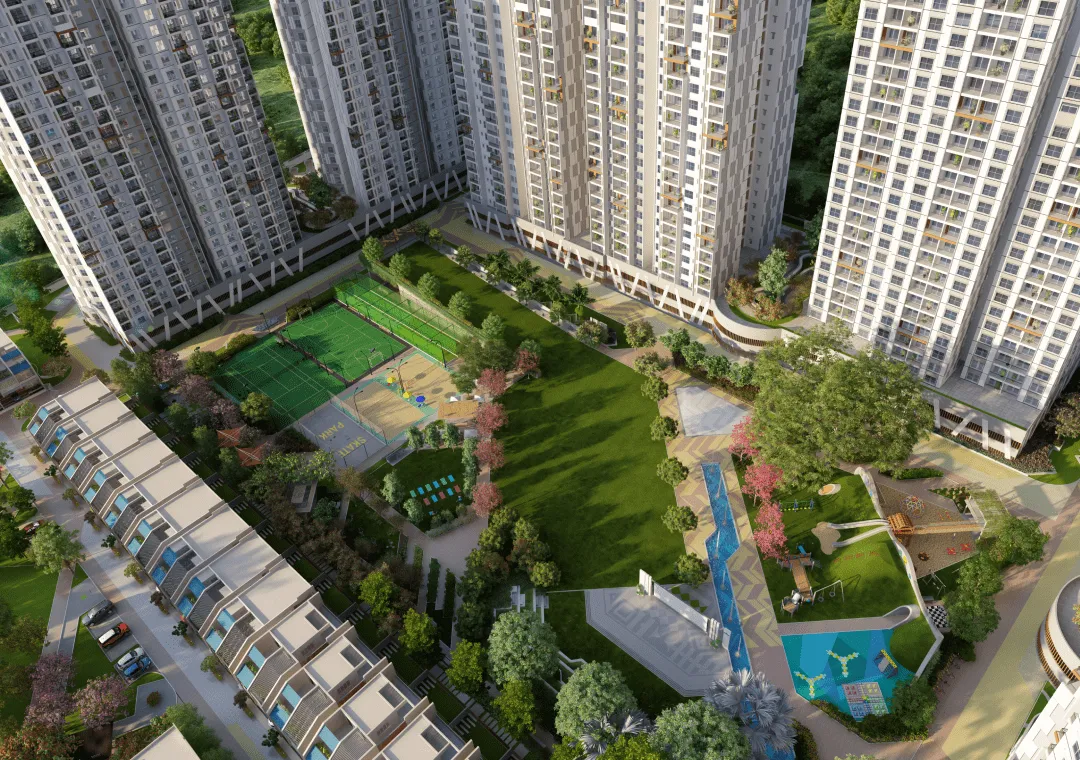
  • Expansive 1,35,000 sq. ft. clubhouse with world-class facilities
  • 80+ overall amenities for recreation, wellness, and leisure
  • Vastu Compliant Homes
  • Thoughtfully planned community with modern infrastructure
  • RERA Completion: December 2027
Book Your Site Visit

Amenities

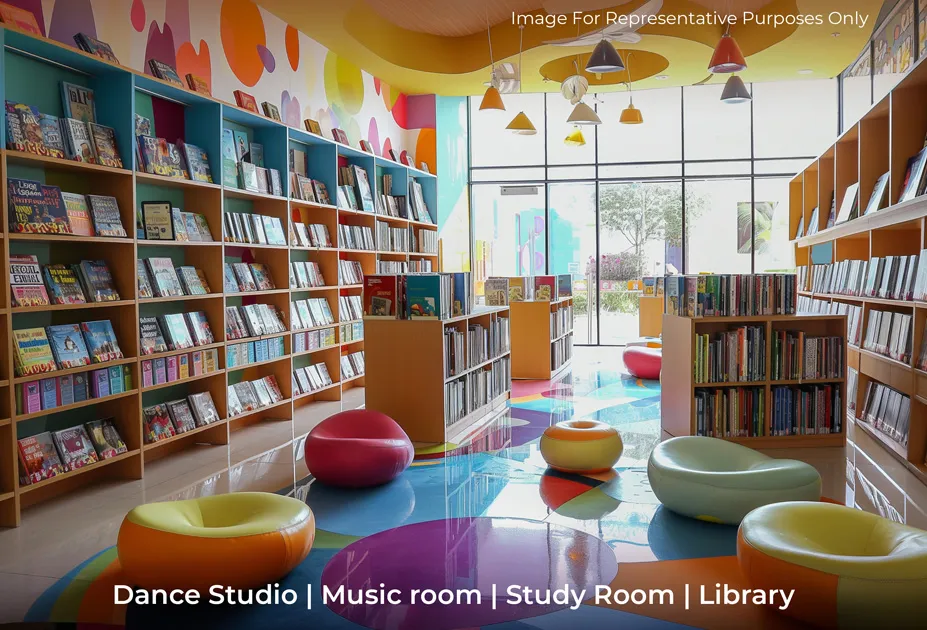
  • Dance Studio
  • Music room
  • Study Room
  • Library
Accordion Image 1

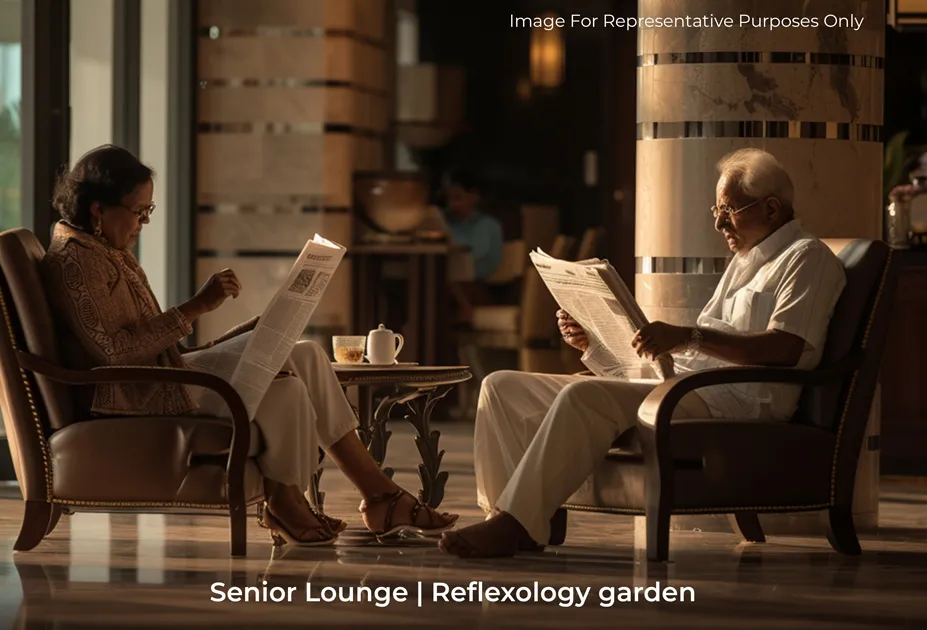
  • Senior Lounge
  • Reflexology garden
Accordion Image 1

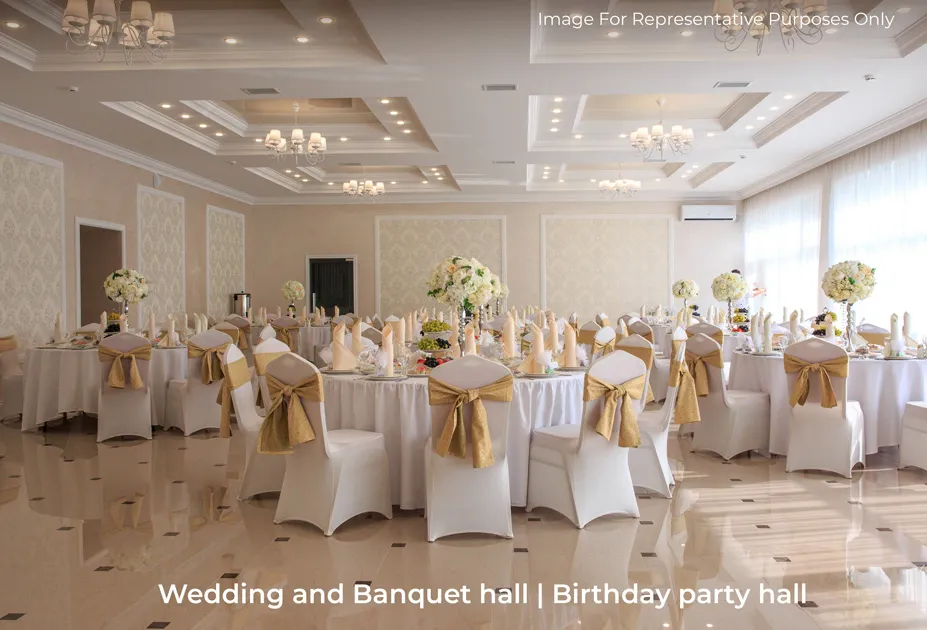
  • Wedding and Banquet hall
  • Birthday party hall
Accordion Image 1

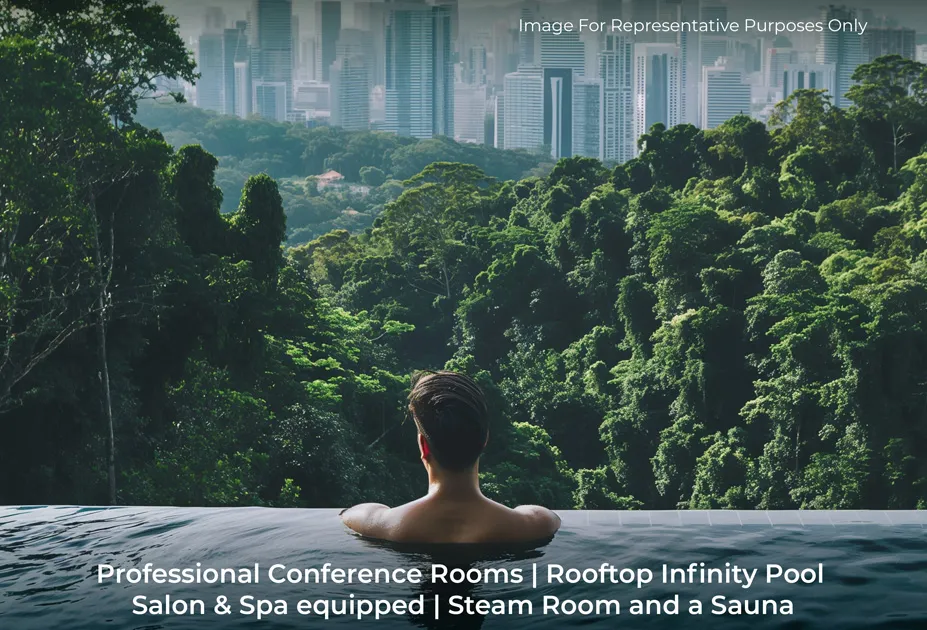
  • Professional Conference Rooms
  • Rooftop Heated Pool
  • Salon & Spa equipped
  • Steam Room and a Sauna
Accordion Image 1

  • Flea Market Area
  • Shopping Arcade
  • Supermarket
Accordion Image 1

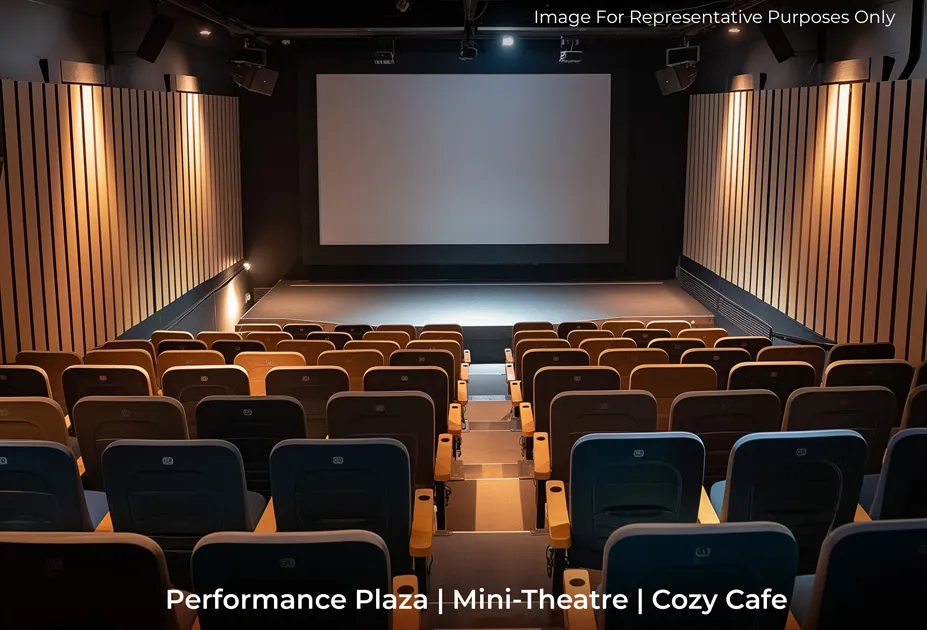
  • Performance Plaza
  • Mini-Theatre
  • Cozy Cafe
Accordion Image 1

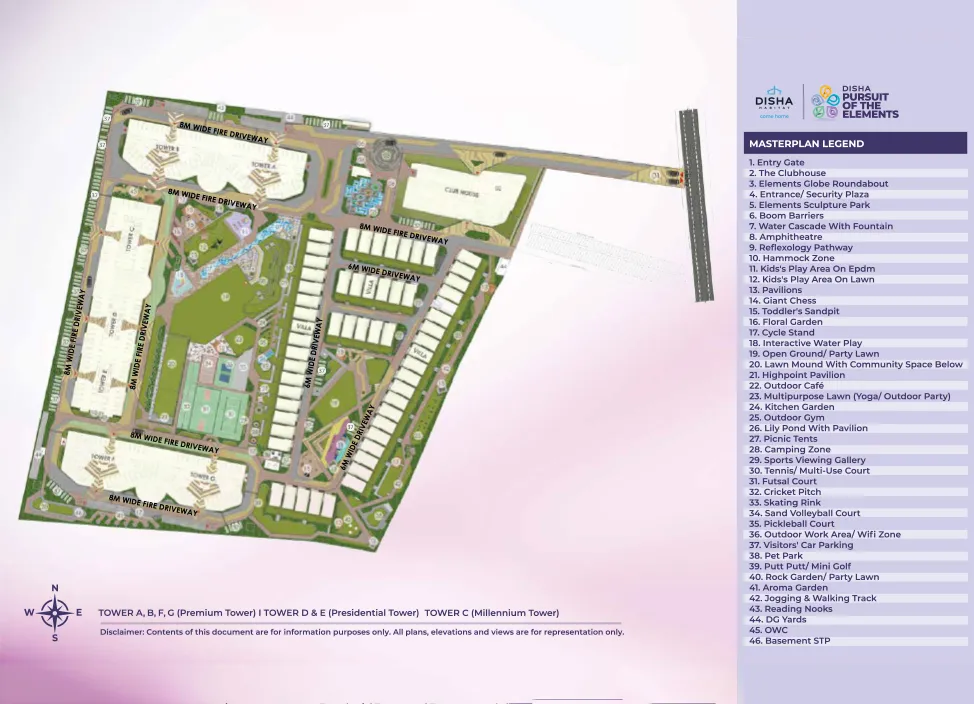
Master Plan

Master Plan

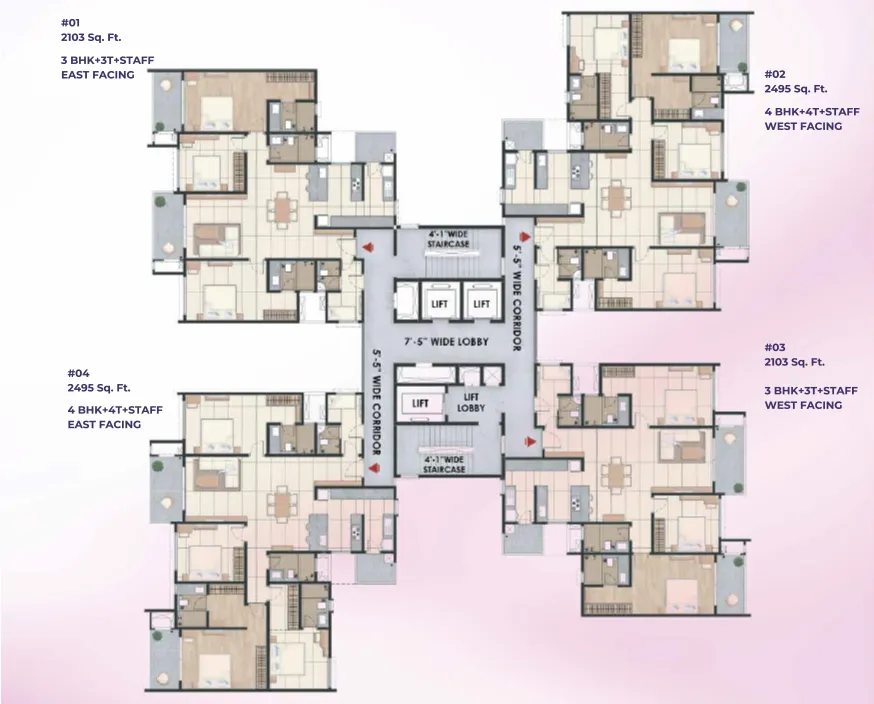
Floor Plan

Floor Plan
Floor Plan

Prime Location

    within 5 km
  • THE FOUNDATION SCHOOL
  • BASIL WOODS INTERNATIONAL SCHOOL (BWIS)
  • DEENS PU COLLEGE
  • M S DHONI GLOBAL SCHOOL
  • THE CAMBRIDGE INTERNATIONAL SCHOOL (TCIS)
  • GREENWOOD HIGH INTERNATIONAL SCHOOL
  • within 10 km
  • THE INTERNATIONAL SCHOOL BANGALORE (TISB)
  • ST JEROMES PU AND DEGREE COLLEGE
  • NEW HORIZON COLLEGE OF ENGINEERING

    WITHIN 3 KM
  • MANIPAL HOSPITAL WHITEFIELD –
  • VYDEHI HOSPITA
  • WITHIN 3.5 KM
  • BROOKEFIELD HOSPITAL
  • KAUVERY HOSPITAL MARATHAHALLI

    Within 6 Km
  • VARTHUR LAKE
  • NERIGA LAKE

    Within 7-10 Km
  • INTERNATIONAL TECH PARK BANGALORE (ITPL)
  • RMZ ECOSPACE
  • EMBASSY TECH VILLAGE
  • WIPRO SEZ, SARJAPUR ROAD

    Within 6 KM
  • NEXUS WHITEFIELD
  • Within 15 Km
  • INORBIT MALL WHITEFIELD
  • PHOENIX MARKETCITY WHITEFIELD
  • PARK SQUARE MALL ITPL
Location Map

FAQs

The project is located in Gunjur-Varthur, offering excellent connectivity to Electronic City, major employment hubs, educational institutions, and healthcare facilities.

The project offers thoughtfully designed 2, 3 & 4 BHK premium residences to suit diverse family requirements.

The project is inspired by the five natural elements and integrates nature-centric planning, expansive green spaces, wellness amenities, and sustainable infrastructure.

Residents can enjoy a clubhouse, swimming pool, fitness center, landscaped gardens, indoor games, children's play areas, and dedicated wellness spaces.

Yes, the project is designed for modern families with spacious homes, recreational amenities, safety features, and access to schools, hospitals, and daily conveniences.

About Developer

Site Address

Halasahalli Thippasandra, Varthur, Bengaluru, Karnataka 560087
DPE Phase I RERA No: PRM/KA/RERA/1251/308/PR/280324/006756
DPE Phase II RERA No: PRM/KA/RERA/1251/308/PR/060924/007003

Enquire Now Download Brochure